Key details
- 1 Reception Room
- 3 Bedrooms
- 2 Bathrooms
- Council Tax Band: B
- Energy Efficiency: C (72)
Overview
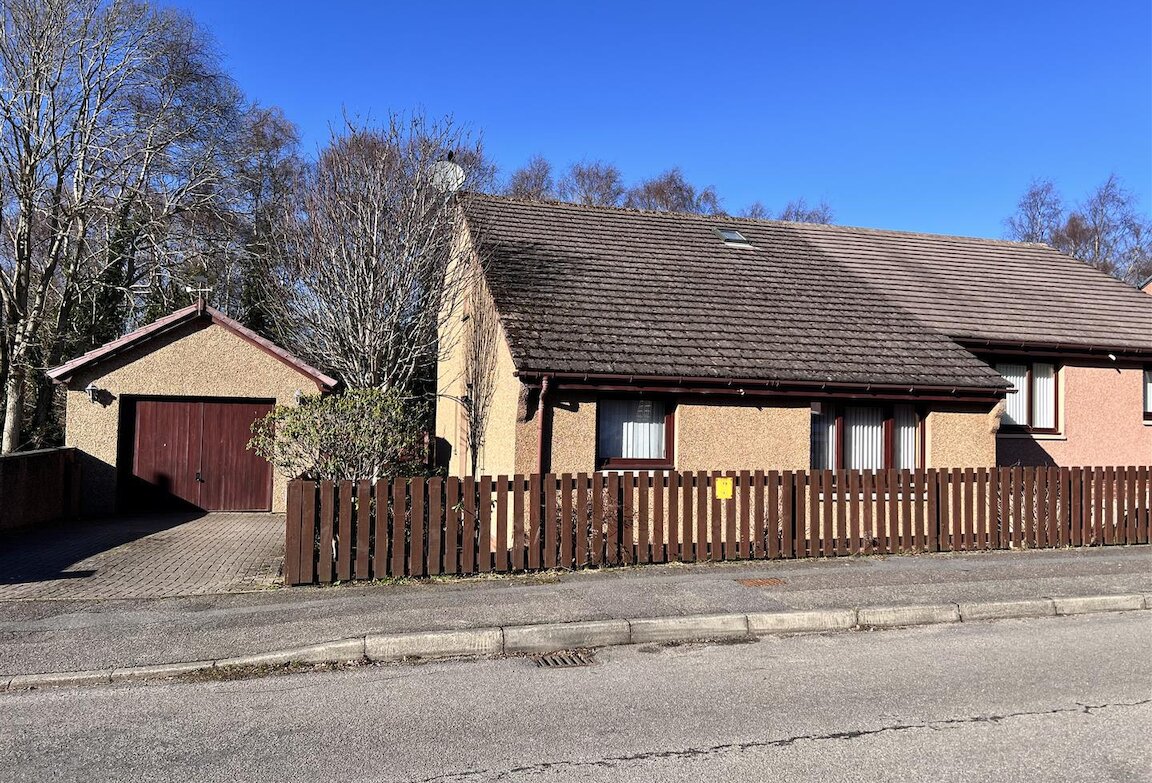
Deceptively spacious three bedroom semi-detached home, with detached single garage and enclosed garden ground located in the popular Inshes Wood area on the south side of Inverness.
The accommodation comprises on the ground floor an entrance vestibule, hallway, shower room, lounge and kitchen/dining room. On the first floor there are two bedrooms and a bathroom. There is ample storage space throughout.
Entrance vestibule
0.84m x 1.01m (2'9" x 3'3")
Storm door to the side of the property opens into the vestibule with door to hallway. Tiled flooring.
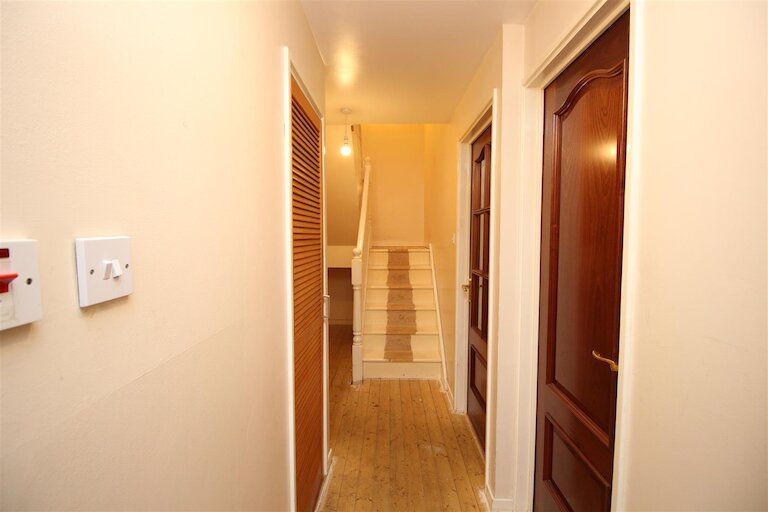
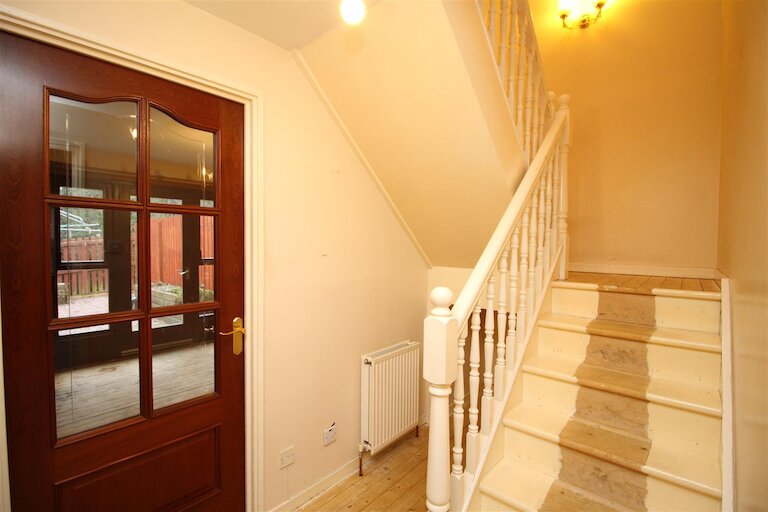
Hallway
3.69m x 1.00m x 2.35m x 1.69m (12'1" x 3'3" x 7'8" x 5'6")
Doors to shower room, bedroom, lounge and kitchen/dining room. Staircase to first floor. Understairs storage area. Cupboard with coat hooks and shelf.
Shower room
2.28m x 1.05m (7'5" x 3'5")
Window to side. White WC and pedestal wash hand basin. Mirror with shelf below. Shower cubicle with Triton T80xr electric shower and tiling. Dimplex wall heater. Tiled walls to half height.
Lounge
4.08m x 3.55m (13'4" x 11'7")
Window to front. T.V. point.
Kitchen/dining room
6.63m x 2.97m (21'9" x 9'8")
Window and glazed door with side glazed panels opening onto the patio area at the rear. Ample wall and base units with worktop and tiling. Stainless steel 1 ½ bowl sink with left hand drainer. Integrated Lamona ceramic hob, electric oven and extractor. Hotpoint washing machine. Spotlights. Heat alarm. Tel. point. Laminate flooring to kitchen area and wooden flooring to dining area.
Bedroom 1
2.98m x 3.40m (9'9" x 11'1")
Window to front. Storage cupboard with louvre doors housing the central heating boiler. Carbon monoxide detector.
First floor hallway
0.87m x 2.05m (2'10" x 6'8")
Velux window and wall lights above staircase. Doors to two bedrooms and bathroom. Walk-in storage cupboard (2.27m x 1.37m) giving access to eaves. Storage cupboard with shelf. Hatch to roof space. Smoke alarm.
Bedroom 2
3.01m x 3.32m (9'10" x 10'10")
Window to rear. Built-in wardrobe with louvre doors.
Bedroom 3
3.33m x 2.99m (10'11" x 9'9")
Window to rear. Built-in double wardrobe with louvre doors.
Outbuildings
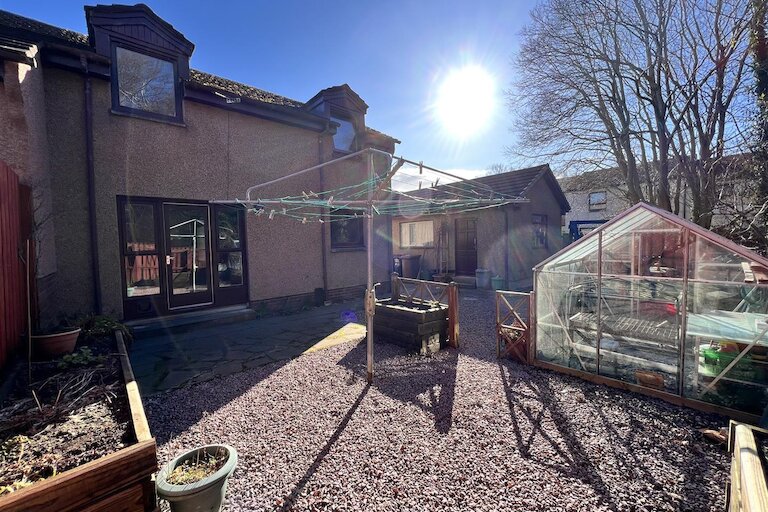
Greenhouse
Detached garage
3.81m x 6.76m (12'5" x 22'2")
Up and over door to front and door and window to side. Power and light.
Garden ground
The enclosed front garden has raised shrub beds with a gravelled path..
A paved path to the side of the property leads to the rear garden which has two patio areas, raised flower beds and gravel for low maintenance. Rotary clothes dryer.
Extras
The blinds and washing machine are included in the sale price.
Heating and glazing
Double glazing and gas central heating.
Services
Mains gas, electricity, water and drainage.
EPC Rating C
Council Tax Band B
Property location
I am absolutely delighted with the way in which Harper Macleod handled the sale of y house. Everyone involved was incredibly helpful and I could not have asked for a more supportive service. The fabulous photos created by the property department resulted in a huge number of hits online and I was inundated with requests to view.
The experience, knowledge and understanding of their legal team meant that the sale was completed swiftly and efficiently.
Thanks to the team at Harper Macleod, the sale of my house was more successful than I could ever have hoped for.