Key details
- 1 Reception Room
- 3 Bedrooms
- 1 Bathroom
- Council Tax Band: C
- Energy Efficiency: D (60)
- View property schedule
Overview
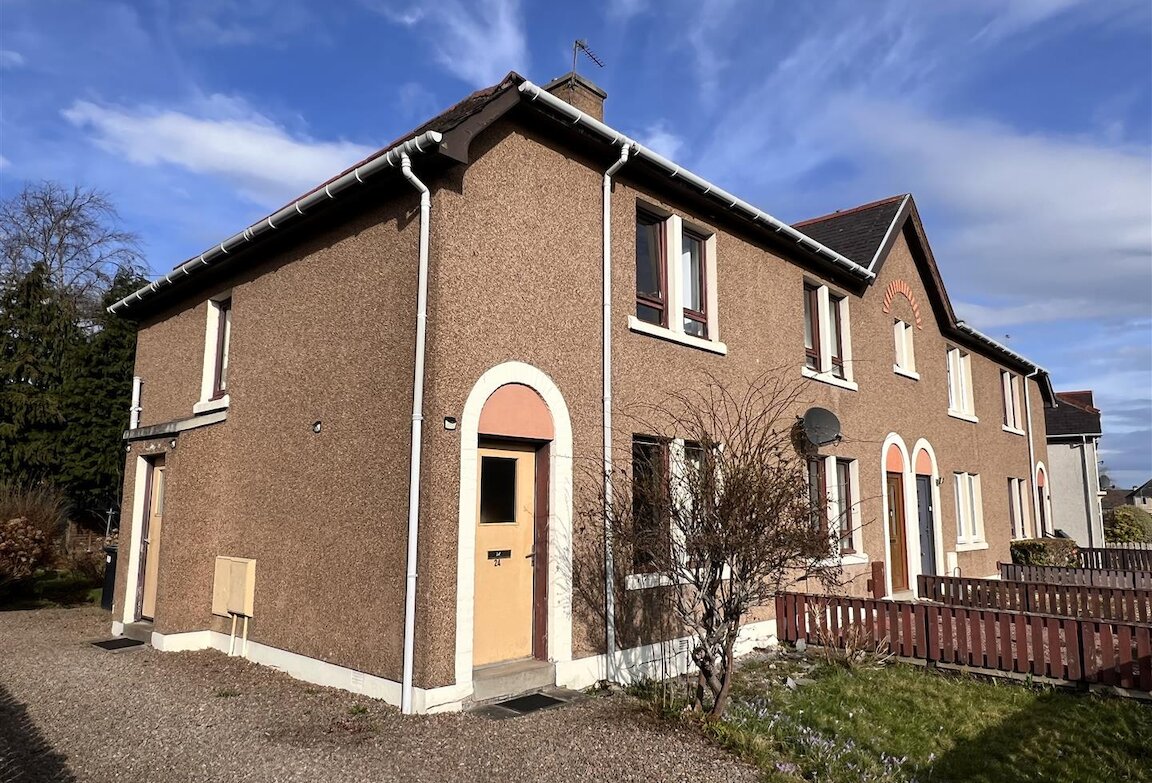
Fabulous 2/3 bedroom end terraced home, with off street parking and garden ground, situated in the established Dalneigh District on the west side of Inverness within walking distance of the City Centre.
The property is in walk-in condition and would be perfect for a first-time buyer.
The home is well laid out to provide comfortable family living accommodation which comprises on the ground floor an entrance hallway, lounge, dining room/bedroom and kitchen. On the first floor there are two double bedrooms and bathroom.
It is conveniently located for the Telford Street shops which include a Lidl and Co-op and there are beautiful walks nearby along the riverside and canal.
A regular bus service runs to and from the city centre.
Primary school pupils attend Dalneigh Primary School and secondary pupils attend Inverness High School.
Viewing highly recommended.
Entrance hallway
1.26m x 1.16m (4'1" x 3'9")

Door to lounge and staircase to first floor. Smoke alarm. Carpet.
Lounge
3.80m x 4.34m (12'5" x 14'2")
Window to front. Gas fire on tiled hearth. Alcove with cupboard below. T.V. point. Smoke alarm. Carpet.
Dining room/bedroom
2.50m x 2.90m (8'2" x 9'6")
Window to rear. Smoke alarm. Carpet.
Kitchen
2.44m x 2.85m (8'0" x 9'4")
Window to rear and door to side. Wall and base units with worktop. Stainless steel sink with left hand drainer. Plumbed for washing machine. Integrated gas hob, electric oven and extractor. Fridge/freezer. Microwave. Wall mounted Potterton central heating boiler. Storage cupboard housing the electrics. Heat alarm. Strip light. Vinyl flooring.
First floor landing
1.09m x 1.36m (3'6" x 4'5")
Window to side. Doors to two bedrooms and bathroom. Hatch to roof space. Smoke alarm. Carpet.
Bathroom
2.02m x 2.30m (6'7" x 7'6")
Window to rear. White WC and pedestal wash hand basin. Bath with Mira Advance electric shower above, tiling and curtain rail. Storage cupboard with shelves. Extractor. Vinyl flooring.
Bedroom 1
3.85m x 2.95m (12'7" x 9'8")
Window to rear. Smoke alarm. Carpet.
Bedroom 2
4.07m x 3.38m (13'4" x 11'1")
Window to front. Built-in wardrobe with hanging rail and shelves. Smoke alarm. Carpet.
Outbuildings
Garden shed
Garden ground
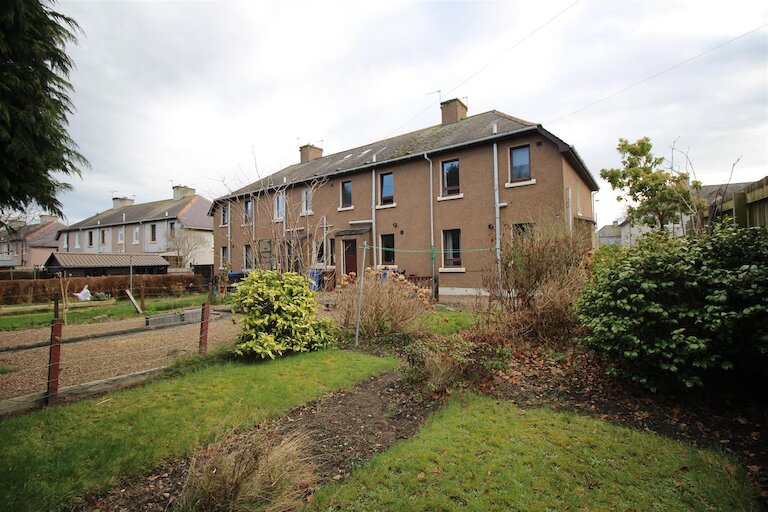
The front garden is laid to lawn with shrubs and a gravelled driveway leads to the rear of the property providing ample off street parking.
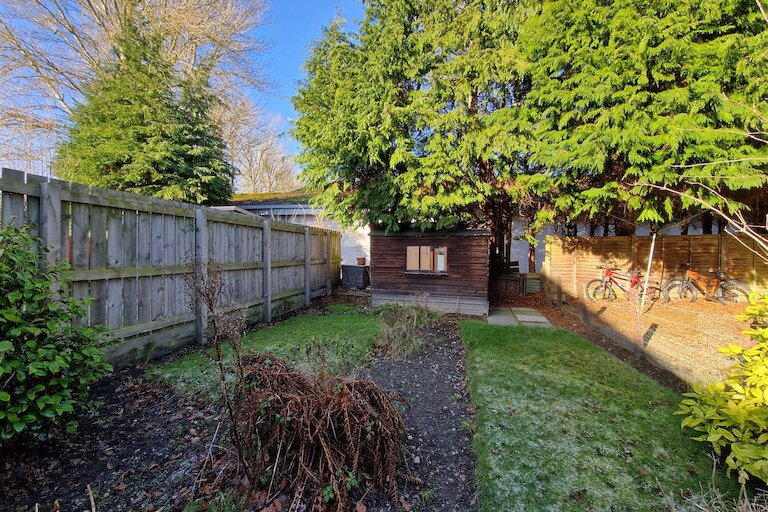
The rear garden is mainly laid to lawn with shrubs. A path leads up to the garden shed.
Right of access
There is a pedestrian right of access for the adjoining proprietor.
Extras
All fitted floor coverings, curtains, roller blind in the bathroom, fridge/freezer and microwave are included in the sale price.
Heating and glazing
Gas central heating and single glazing.
Services
Mains gas, electricity, water and drainage.
EPC Rating D
Council Tax Band C
Property location
Harper Macleod's house sale package was a huge bonus keeping our costs fixed and predictable. However, looking back we felt, most importantly, very reassured by your compliments on the attractiveness of our property and your confidence in our prospects for a sale. Your experienced estimate of how long it would probably take was helpful for our plans and indeed proved to be exactly as you forecast.
Being a complex sale of several adjoining parts you seemed quite positive about the outcome and promoted the brochure with your excellent photos to a wide range of buyers and steered the viewings carefully to a successful conclusion. Your professionalism and confidence in completing all these taks on our behalf was so much appreciated. Certainly we would recommend your services and Harper Macleod in general - indeed have done so already.