Key details
- 1 Reception Room
- 3 Bedrooms
- 1 Bathroom
- Council Tax Band: D
- Energy Efficiency: G (16)
- View property schedule
Overview
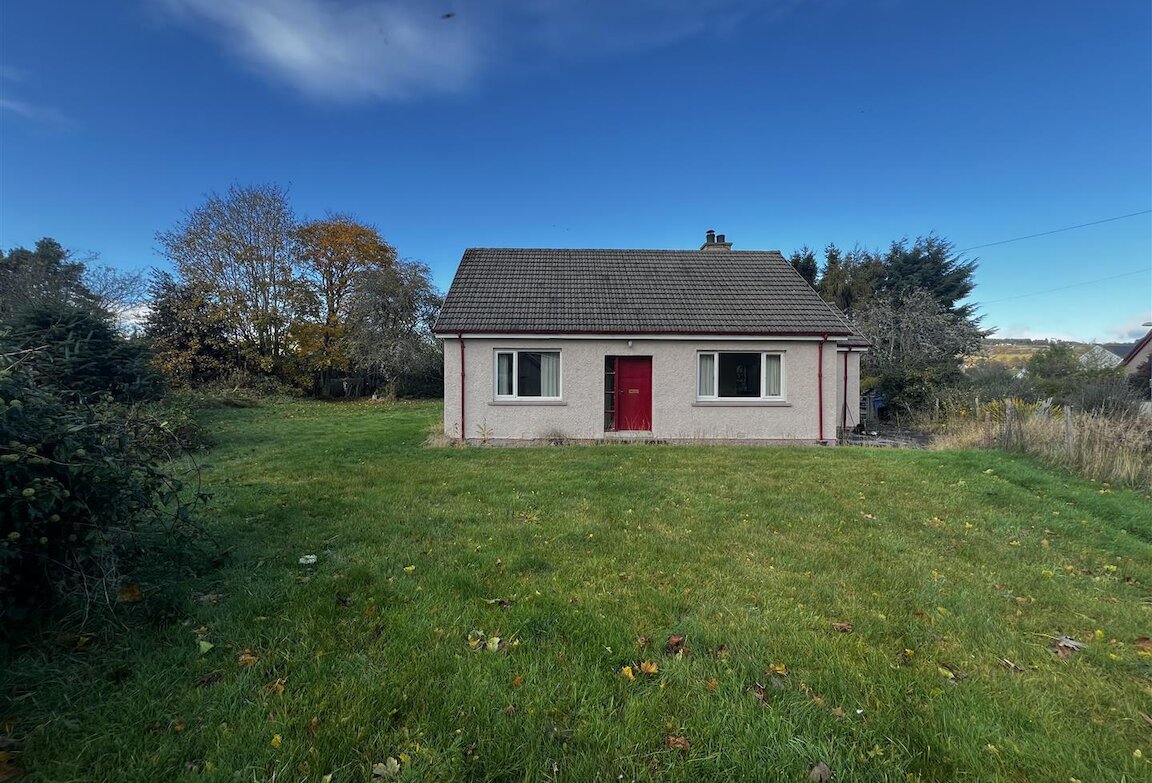
Fabulous opportunity to purchase a three bedroom detached bungalow in need of complete modernisation, with substantial garden ground, situated in a peaceful semi-rural setting approximately 1.5 miles from the village of Beauly in the Highlands of Scotland.
The accommodation comprises an entrance vestibule, hallway, lounge, bathroom and three bedrooms. The roof space is partially floored with a window to the side.
The windows are a mix of single glazed and double glazed units. Heating is provided by the coal-fired Rayburn in the kitchen and there is an open fire in the lounge.
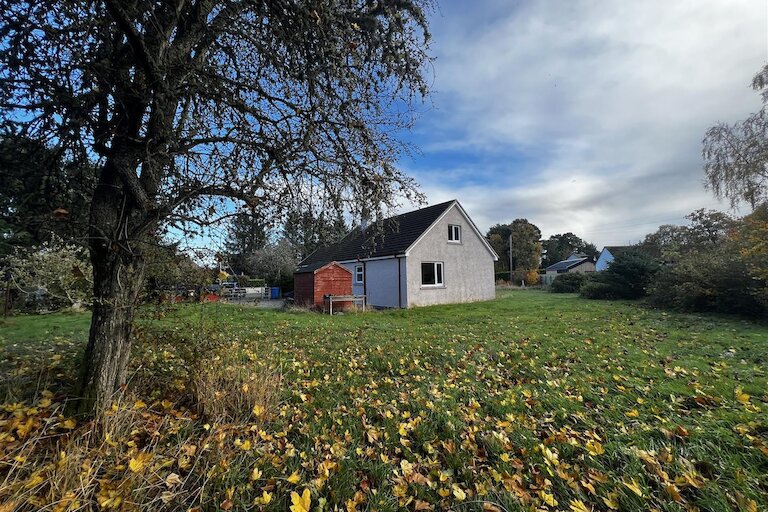
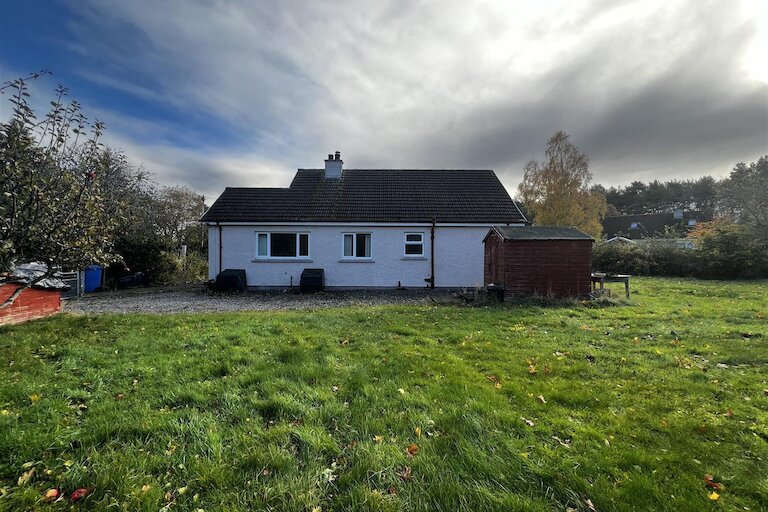
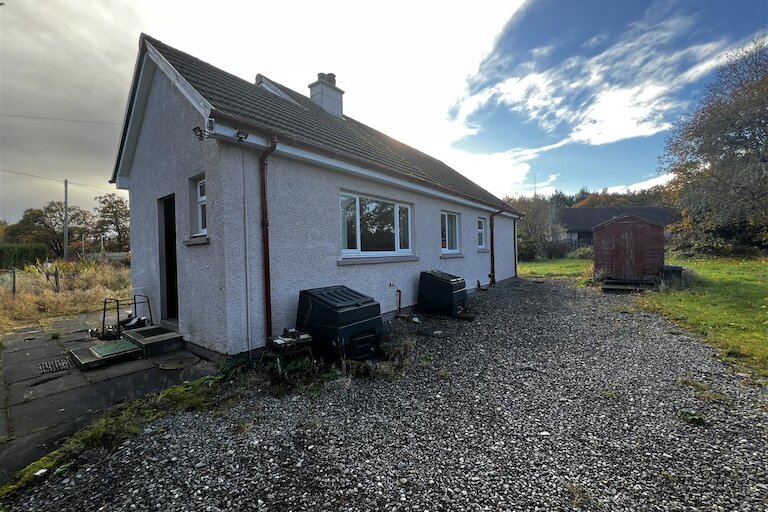
There is off street parking at the entrance to the property. The garden ground is mainly laid to lawn with an array of shrubs and trees. There are several garden sheds.
The beautiful village of Beauly which has a good selection of shops, cafés, hotels, post office and services.
Primary School pupils attend Beauly Primary School and secondary pupils attend Charleston Academy, Inverness.
There are excellent transport links from Beauly by road and rail. Trains run directly from Beauly Station to Inverness. The City of Inverness is approximately 16 miles from Beauly and has an extensive retail, leisure and business facilities.
Viewing highly recommended.
Entrance vestibule
1.43m x 1.06m (4'8" x 3'5")
Entrance door with side glazed panel opening into the vestibule with door to hallway. Vinyl flooring.
Hallway
1.42m x 3.97m (4'7" x 13'0")
Doors to entrance vestibule, three bedrooms, bathroom and lounge. Hatch to roof space which is partially floored with pull-down ladder. Carpet.
Lounge
4.43m x 3.54m (14'6" x 11'7")
Double aspect to front and side. Tiled fireplace with open fire. Recessed shelves. Carpet.
Kitchen
4.23m x 3.38m (13'10" x 11'1")
Window to rear and door to side. Two storage cupboards. Ceramic sink with worktop. Solid fuel Rayburn. Bosch washing machine. Pulley. Vinyl flooring.
Bedroom 1
3.69m x 3.22m (12'1" x 10'6")
Window to front. Double fitted wardrobe. Vinyl flooring.
Bedroom 2
3.08m x 3.27m (10'1" x 10'8")
Window to side. Double fitted wardrobe. Vinyl flooring.
Bedroom 3
2.55m x 2.90m (8'4" x 9'6")
Window to rear. Fitted wardrobe. Vinyl flooring.
Bathroom
1.80m x 1.86m (5'10" x 6'1")
Window to rear. White WC and pedestal wash hand basin. Cast iron bath. Towel radiator. Wall heating. Vinyl flooring.
Outbuildings
Four garden sheds and two coal bunkers.
Garden ground
The enclosed garden ground is mainly laid to lawn with mature shrubs and trees.
Extras
All fitted floor coverings, curtains and washing machine are included in the sale price.
Heating and glazing
Solid fuel Rayburn in kitchen and open fire in lounge.
Single and double glazing.
Services
Mains electricity and water. Drainage to a septic tank.
EPC Rating G
Council Tax Band D
Property location
Get more information
Important Information for Prospective Purchasers
This schedule is intended only to help you decide whether to view the property. We always recommend you view the property personally.
The information is believed to be correct, but it is not warranted and is not to form part of any contract of sale. All dates, distances, areas and room sizes noted are approximate and for use as a general guide only. Prospective purchasers should satisfy themselves as to the working condition or otherwise of any equipment such as central heating or kitchen appliances.
This schedule should not be taken as a comment on the condition of the property. This is a matter for your surveyor and we recommend that once you have found a property you are interested in, you obtain a survey report. We can provide details of surveyors if required.
Interested parties are advised to note their interest through their solicitor as soon as possible so that they can be informed if a closing date is fixed. Noting interest does not place any obligation on the seller to set a closing date or to give any noted interests the opportunity to offer. Whilst every effort will be made to advise noted interests of any closing date set, this cannot be guaranteed.
No responsibility will be accepted for expenses incurred by parties who have noted interest but do not get an opportunity to offer, or for any expenses incurred traveling to properties which have been sold or withdrawn.
As a first‑time buyer, I found Harper Macleod extremely helpful and informative, which made the experience much less stressful. Callie MacKay was excellent at responding to any questions and emails and was always ready with updates and guidance on my next steps. Overall, they made the whole process very efficient and stress‑free, and I am very grateful.