Key details
- 2 Reception Rooms
- 4 Bedrooms
- 2 Bathrooms
- Council Tax Band: F
- Energy Efficiency: D (55)
- View property schedule
Overview
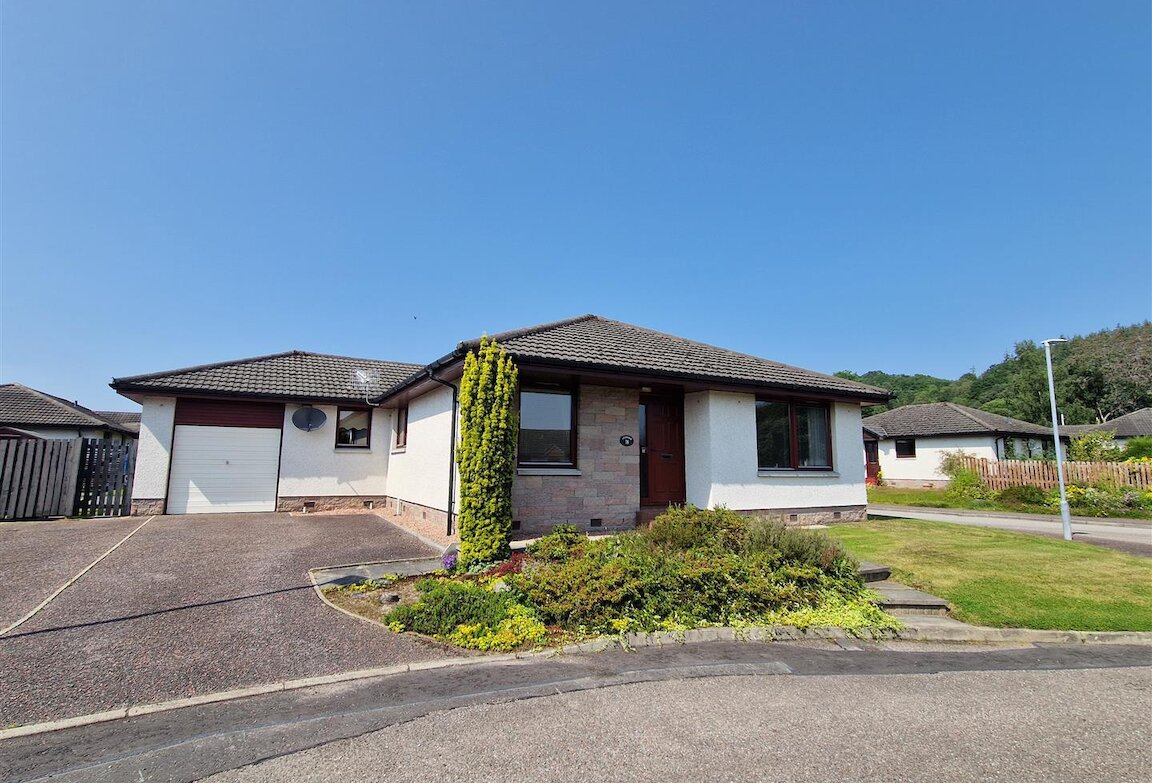
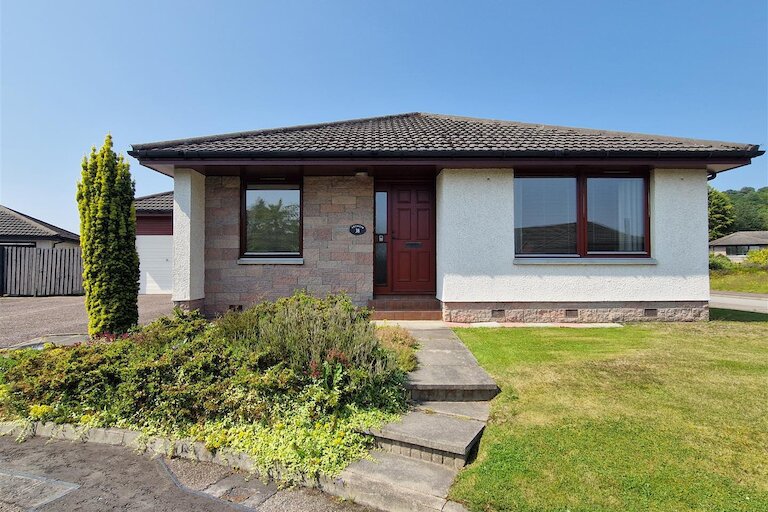
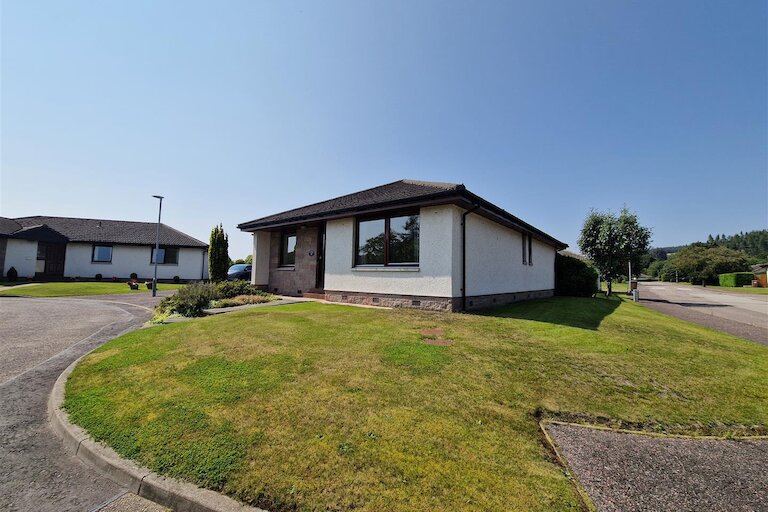
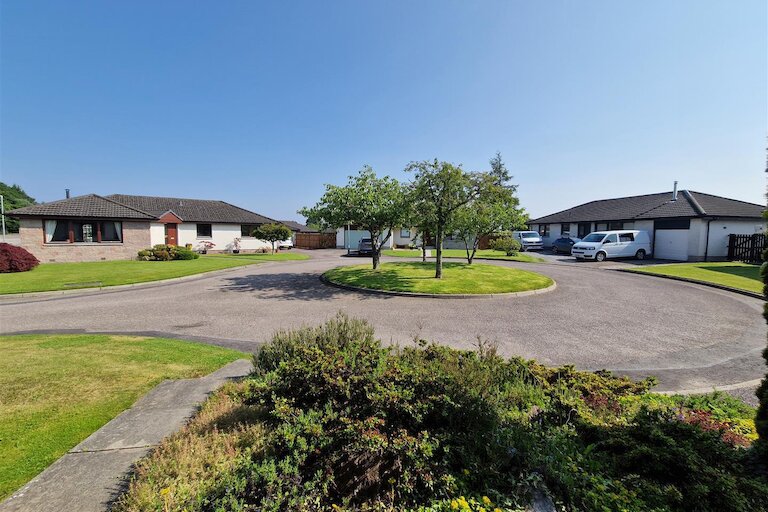
Fabulous opportunity to purchase a 3/4 bedroom (one with en-suite) detached bungalow with integral garage situated in a quiet cul-de-sac in the picturesque and desirable coastal village of North Kessock on the Black Isle in the Highlands of Scotland.
The home is well laid out to provide comfortable living accommodation comprising an entrance vestibule, hallway, lounge, kitchen, dining room/bedroom, utility room, conservatory, principal bedroom with en-suite shower room, two further bedrooms, rear hallway and bathroom.
North Kessock is a fantastic base for those who enjoy the outdoors offering scenic walks, cycle routes and diverse coastal wildlife including bottlenose dolphins, porpoises and seals.
The village has a shop and post office, hotel, café, community hall and primary school. Secondary school children are transported to Fortrose Academy which is approximately 13 miles from the village. The City of Inverness is approximately 5 miles across the Kessock Bridge and has a great range of shops, restaurants, leisure and business facilities. Inverness Airport offers national and European flights.
Viewing highly recommended.
Entrance vestibule
1.37m x 1.49m (4'5" x 4'10")
Entrance door opening into the vestibule. Cupboard housing electric meter. Frosted glass panel door with side panel leads to the hallway.
Hallway
7.19m x 1.36m (23'7" x 4'5")
Cupboard housing water tank. Storage cupboard with shelving. Hatch to loft. Fitted carpet. Telephone point.
Lounge
3.87m x 4.92m (12'8" x 16'1")
Window to front. Electric fire with wooden surround and marble style hearth. Two wall lights. TV and telephone points. Smoke alarm. Fitted carpet.
Dining room/bedroom 1
2.97m x 3.37m (9'8" x 11'0")
Window to front. Fitted carpet.
Kitchen/dining area
4.21m x 2.96m (13'9" x 9'8")
Window to side. White gloss wall and base units with worktop and splash back. Stainless steel sink with right hand drainer and mixer tap. Electric integrated hob with cooker hood above. Lamona double oven and grill. Spotlight bar ceiling light fitting and under unit lighting. Smoke alarm. Fitted carpet.
Utility room
2.59m x 2.23m (8'5" x 7'3")
Window to front. Stainless steel sink with tiled splash back. Wall and base units. Plumbed for washing machine. Fitted carpet.
Principal Bedroom
5.31m x 3.07m (17'5" x 10'0")
Window to rear. Double fitted wardrobe with mirror sliding doors, hanging rails and shelves. TV point. Fitted carpet.
En-suite shower room
1.66m x 1.52m (5'5" x 4'11")
Frosted glass window to side. White WC and wash hand basin. Mira Event XS shower in cubicle with tiling. Towel rail. Wall cabinet with sliding mirror door. Shaver point. (laminate tiles flooring?)
Bedroom 3
2.16m x 3.25m (7'1" x 10'7")
Window to rear. Fitted carpet.
Bedroom 4
4.22m x 2.96m (13'10" x 9'8")
Window to rear. Double fitted wardrobe with mirror sliding doors. Wash hand basin set in vanity with tiled splash back. TV point. Fitted carpet.
Bathroom
1.53m x 3.02m (at widest) (5'0" x 9'10" (at widest))
Frosted glass window to side. Grey three-piece suite with tiling to walls. Mira Sport electric shower over bath. Motion activated LED sensor mirror. Extractor. Towel rail. Ceiling spotlight bar.
Rear hallway
2.79m x 1.31m (9'1" x 4'3")
Storage cupboard with shelving and light. Door to garage and door with frosted glass panel leads to the conservatory. Smoke alarm. Fitted carpet.
Conservatory
3.09m x 12.08m (10'1" x 39'7")
Tilt and turn glass panel door. TV point. Kardean flooring.
Garage
5.45m x 2.75m (17'10" x 9'0")
Outbuildings
Wooden shed.
Outside
Garden ground
The open plan front garden is mostly laid to lawn with a tarmacadam driveway leading to the integral garage and a paved path leading to the front door.
Large fully enclosed rear and side garden laid to lawn with mature shrubs and patio area to the side. Rotary clothes dryer.
Extras
All fitted floor coverings, blinds and curtains are included in the sale.
Heating and glazing
Storage and panel electric heaters. Double glazing.
Services
Mains electricity, water and drainage.
Factors
The Factors are Newton Property Management Ltd and the current factoring charge is £12.50 per calendar month.
EPC Rating B
Council Tax Band F
Property location
Important Information for Prospective Purchasers
This schedule is intended only to help you decide whether to view the property. We always recommend you view the property personally.
The information is believed to be correct, but it is not warranted and is not to form part of any contract of sale. All dates, distances, areas and room sizes noted are approximate and for use as a general guide only. Prospective purchasers should satisfy themselves as to the working condition or otherwise of any equipment such as central heating or kitchen appliances.
This schedule should not be taken as a comment on the condition of the property. This is a matter for your surveyor and we recommend that once you have found a property you are interested in, you obtain a survey report. We can provide details of surveyors if required.
Interested parties are advised to note their interest through their solicitor as soon as possible so that they can be informed if a closing date is fixed. Noting interest does not place any obligation on the seller to set a closing date or to give any noted interests the opportunity to offer. Whilst every effort will be made to advise noted interests of any closing date set, this cannot be guaranteed.
No responsibility will be accepted for expenses incurred by parties who have noted interest but do not get an opportunity to offer, or for any expenses incurred traveling to properties which have been sold or withdrawn.
We had a brilliant experience selling our home. Susan and Lia were both fantastic and kept us updated at all times. We couldn't have asked for anything more. Thanks!