Key details
- 2 Reception Rooms
- 4 Bedrooms
- 2 Bathrooms
- Council Tax Band: E
- Energy Efficiency: D (68)
- View property schedule
Overview
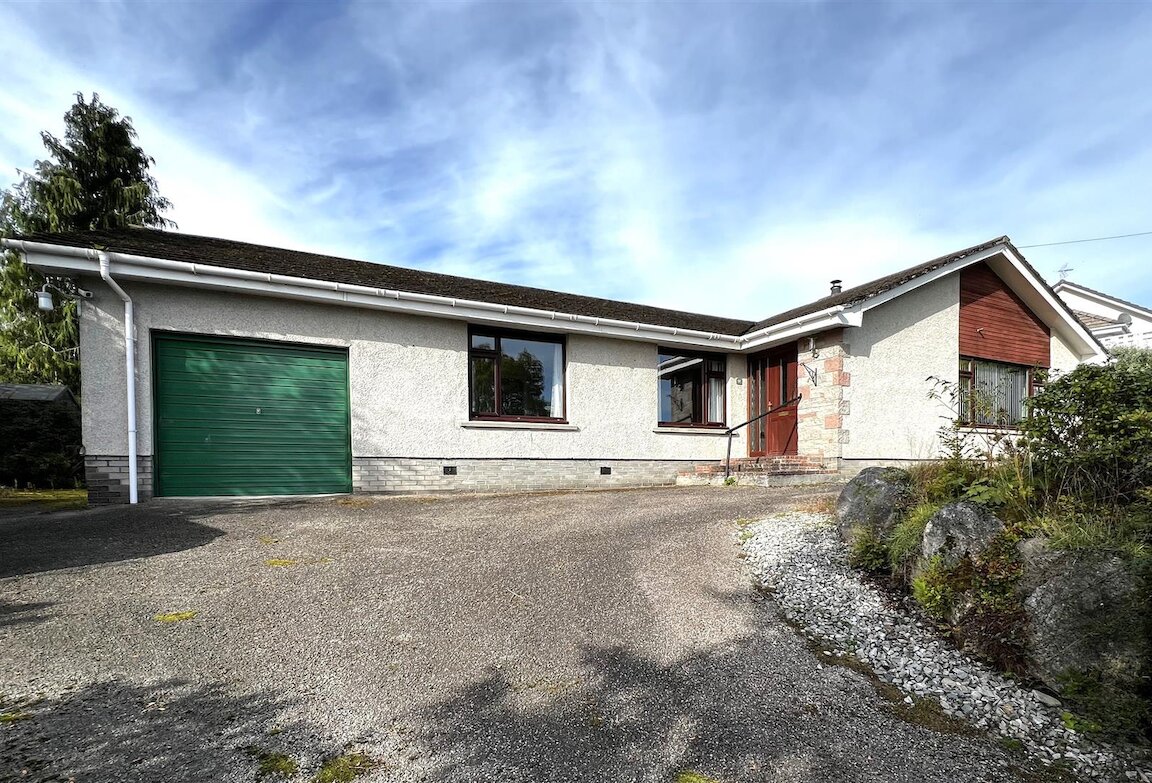
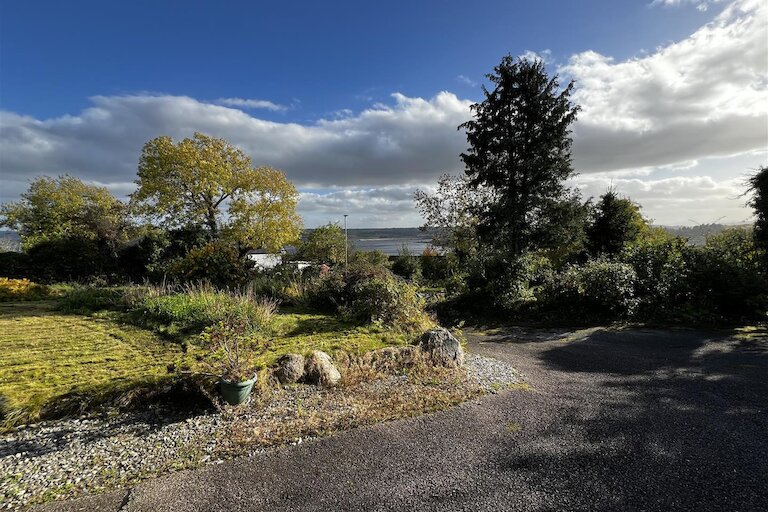
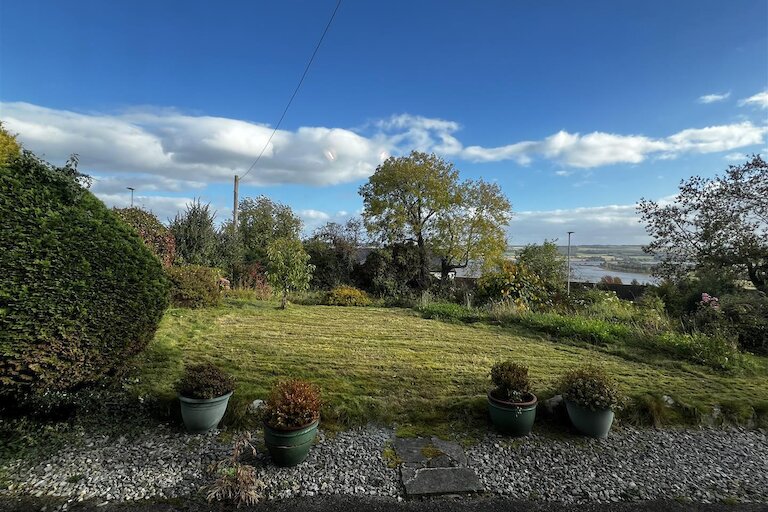
Stunning views of the Cromarty Firth and the Black Isle beyond are enjoyed from this elevated 4 bedroom (one en-suite) detached bungalow with integral garage situated in the market town of Dingwall in the Highlands of Scotland.
The spacious accommodation comprises an entrance vestibule, L-shaped hallway, lounge, kitchen, dining room, utility room, bathroom and four bedrooms (one en-suite). There is ample storage space throughout.
A sweeping driveway leads up to the front of the property and garage with ample off street parking.
Dingwall sits at the head of the Cromarty Firth and has a good range of shops and services. The Dingwall Leisure Centre with swimming pool, indoor sports hall and gym is within easy reach and there are Primary and Secondary Schools nearby.
Dingwall has excellent transport links by road and rail to the north and south. Inverness City is approximately 15 miles from Dingwall and offers an extensive range of retail, leisure and business facilities.
Viewing highly recommended.
Vestibule
1.75m x 1.75m (5'8" x 5'8")
Entrance door with glazed side panels opening into the vestibule. Tongue and groove panelling to walls and ceiling. Double fitted storage cupboard. Carpet. Glazed door with side glazed panel opening into the hallway.
L-shaped hallway
4.65m x 1.79m x 1.03m x 6.40m (15'3" x 5'10" x 3'4" x 20'11")
Doors to vestibule, lounge, kitchen, bathroom and four bedrooms. Storage cupboard with shelves housing the water tank. Smoke alarm. Hatch to roof space. Carpet.
Lounge
4.59m x 5.90m (15'0" x 19'4")
Window to front with views of the Cromarty Firth. Wood burning stove with decorative surround, mantlepiece and tiled hearth. T.V. point. Tel. point. Carpet.
Kitchen
2.84m x 4.06m (9'3" x 13'3")
Window to rear. Doors to hallway, dining room and utility room. Wall and base units with worktop and splashback. Stainless steel 1 ½ bowl sink with left hand drainer. Integrated gas hob with tiled splashback and extractor. Integrated Beko double electric oven. Walk-in cupboard with access to the roof space. Feature wood panelling to half height. Spotlights. Carpet and laminate flooring.
Utility room
2.97m x 1.89m (9'8" x 6'2")
Window to rear and door to side. Stainless sink with worktop, splashback and base units. Free standing storage cupboard. Samsung washing machine. Bosch fridge/freezer. Pantry with shelves. Floating selves and corner shelves. Clothes pulley. Laminate flooring.
Dining room
2.98m x 3.48m (9'9" x 11'5")
Window to rear. Carpet.
Bathroom
2.94m x 1.74m (9'7" x 5'8")
Window to rear. White WC, pedestal wash hand basin and bath. Shower cubicle with Triton T80easi electric shower. Towel ring. LED mirror. Shaver socket. Floating shelves. Tiled flooring.
Bedroom 1
2.76m x 2.98m (9'0" x 9'9")
Window to rear. Double fitted wardrobe with mirror. T.V. point. Spotlights. Laminate flooring.
Bedroom 2
3.57m x 2.49m (11'8" x 8'2")
Window to front. Double fitted wardrobe with mirror. Carpet.
Bedroom 3
3.58m x 2.97m x 2.37m (11'8" x 9'8" x 7'9")
Window to rear. Double fitted wardrobe. Mirror. T.V. point. Carpet.
Bedroom 4
3.57m x 3.29m (11'8" x 10'9")
Window to front. Double fitted wardrobe with mirror doors. Built-in bedside cabinets and wall cupboards. Carpet.
En-suite shower room
1.62m x 1.50m (5'3" x 4'11")
White WC and wash hand basin set in vanity unit with worktop and tiled splashback. Mirror, shaver light and shaver socket. Recessed shower cubicle with Galaxy electric shower. Towel rail. Extractor. Laminate flooring.
Integral garage and workshop
Garage
2.98m x 4.90m (9'9" x 16'0")
Up and over door to front. Door to workshop. Wall units, work bench and storage cupboard. Power and striplight.
Workshop
2.87m x 2.96m (9'4" x 9'8")
Door to rear and door to garage. Wall mounted Worcester central heating boiler. Shelves. Power and striplight.
Outbuildings
Summerhouse
Garden shed
Greenhouse
Hotbin compost
Outside
There is a sweeping tarmacadam driveway leading up to the front of the property and garage with ample off street parking to the front and side. The front garden is mainly laid to lawn with an array of shrubs. Views of the Cromarty Firth and beyond are enjoyed from the garden.
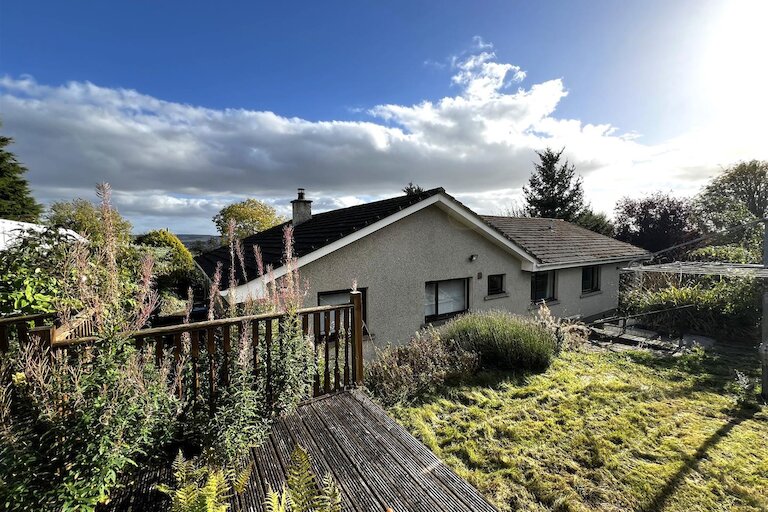
The elevated rear garden has been mainly laid to lawn with shrubs, trees and fruit trees. There is a garden shed, greenhouse and summerhouse with decking area, ideal for al fresco dining.
Extras
All carpets, floor coverings, curtains, washing machine, fridge/freezer and stores of firewood. are included in the sale price.
Heating and glazing
Gas central heating and double glazing.
Services
Mains electricity, gas, water and drainage.
EPC Rating D
Council Tax Band E
Property location
Get more information
Important Information for Prospective Purchasers
This schedule is intended only to help you decide whether to view the property. We always recommend you view the property personally.
The information is believed to be correct, but it is not warranted and is not to form part of any contract of sale. All dates, distances, areas and room sizes noted are approximate and for use as a general guide only. Prospective purchasers should satisfy themselves as to the working condition or otherwise of any equipment such as central heating or kitchen appliances.
This schedule should not be taken as a comment on the condition of the property. This is a matter for your surveyor and we recommend that once you have found a property you are interested in, you obtain a survey report. We can provide details of surveyors if required.
Interested parties are advised to note their interest through their solicitor as soon as possible so that they can be informed if a closing date is fixed. Noting interest does not place any obligation on the seller to set a closing date or to give any noted interests the opportunity to offer. Whilst every effort will be made to advise noted interests of any closing date set, this cannot be guaranteed.
No responsibility will be accepted for expenses incurred by parties who have noted interest but do not get an opportunity to offer, or for any expenses incurred traveling to properties which have been sold or withdrawn.
We’re very glad that we chose Harper Macleod to handle the various legal matters relating to our new build — they have been exceptional. In particular, Callie Mackay managed all matters regarding the Standard Security to an extremely high standard. She was incredibly helpful and efficient, and made what could have been a stressful time feel calm and positive. We can’t recommend her services highly enough.
The report for this property is not available online. If you would like to see the report please contact us directly in the first instance by submitting the form below. We will respond as soon as possible.