Key details
- 1 Reception Room
- 3 Bedrooms
- 3 Bathrooms
- Council Tax Band: E
- Energy Efficiency: B (83)
- View property schedule
Overview
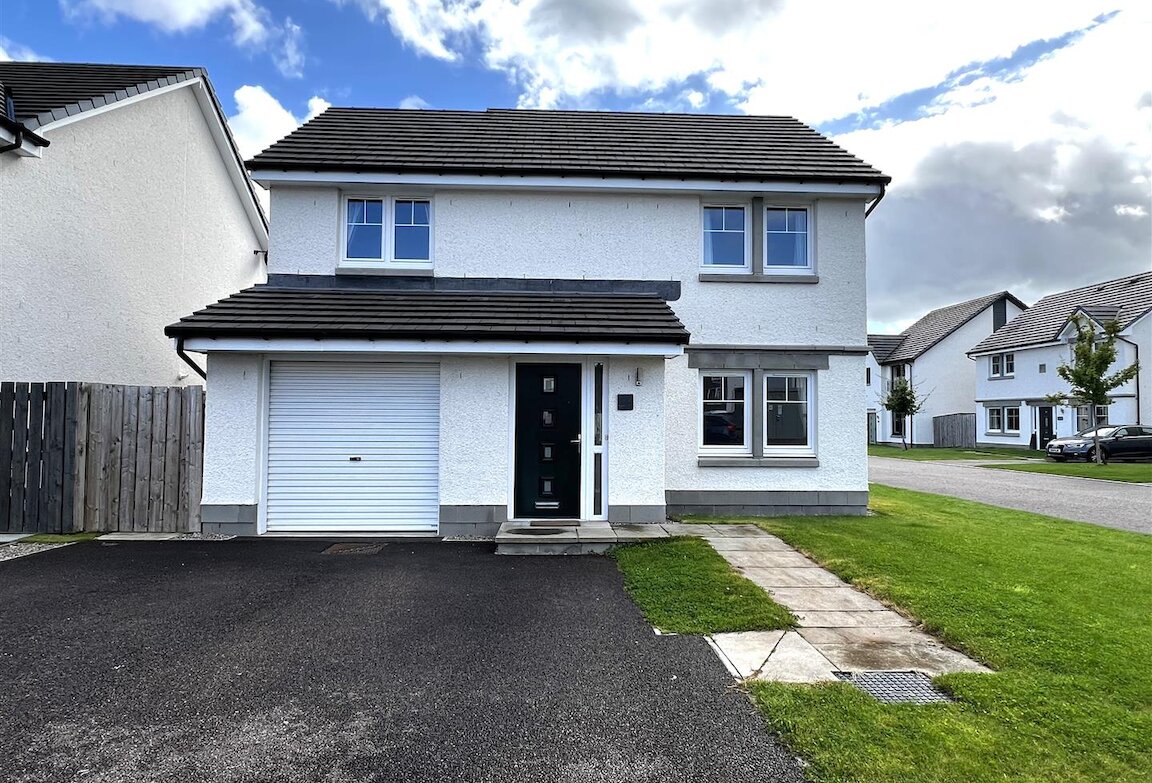
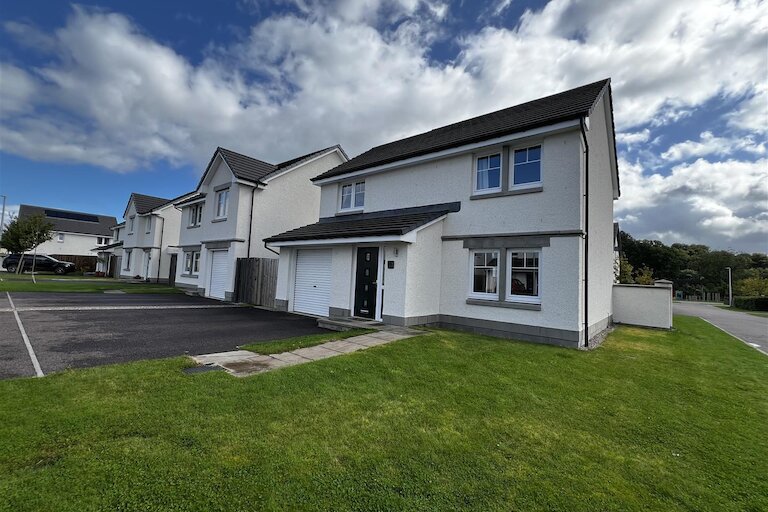
Fabulous 3 bedroom detached two storey home, with integral single car garage, situated on a corner plot in the popular Maples at Ness Side Development on the southern outskirts of Inverness, approximately three miles from the City Centre.
The home was built by Tulloch Homes Ltd in 2021 to their Affric design and benefits from the remainder of the 10 year National House Building Warranty Cover.
The ground floor comprises hallway with access to garage, lounge, kitchen/dining area and cloak room. The first floor comprises three bedrooms (one en-suite shower room) and bathroom. The home has been decorated in neutral tones and there is ample storage space throughout.
The spacious contemporary living accommodation benefits from an abundance of natural light and has quality fittings, fixtures and floor coverings to include an Ashley Ann kitchen with Bosch appliances.
There is an EV charging point to the side of the property.
The home is conveniently located for the southern distributor road with easy access to Raigmore Hospital, Inshes Retail Park, the UHI Inverness Campus and the A9. It is also conveniently located for the west link road which provides access over to the Inverness Leisure Centre and Eden Court Theatre.
Primary school pupils attend Ness Castle Primary School and secondary school pupils attend Inverness Royal Academy.
The City Centre is within walking distance and there is also a regular bus service. The City Centre offers an extensive range of retail, leisure and business facilities. Inverness Airport offers national and European flights.
Viewing highly recommended.
Entrance hallway
1.91m x 2.59m (6'3" x 8'5")
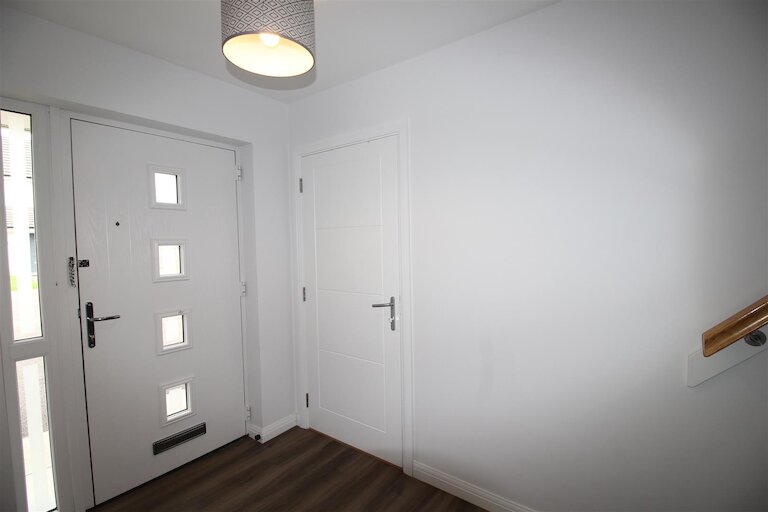
Entrance door opening into the hallway with doors to lounge and integral garage. Staircase to first floor. Karndean flooring.
Lounge 3.50m x 4.23m
Window to front. T.V. point. Tel. point. Karndean flooring.
Kitchen/dining area
5.35m x 3.01m (17'6" x 9'10")
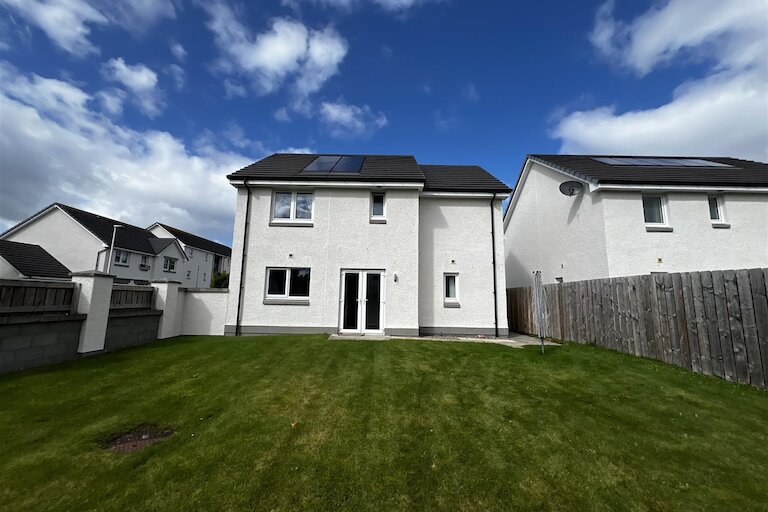
Window to rear and French doors opening onto the patio area. Wall and base units, under unit lighting, worktop and tiling. 1 ½ bowl stainless steel sink with right hand drainer. Integrated Bosch fridge/freezer, electric oven and gas hob with extractor above. Bosch dishwasher. Storage cupboard housing the electrics. Spotlights. Karndean flooring.
Cloakroom
1.48m x 2.19m (4'10" x 7'2")
Window to rear. White WC and pedestal wash hand basin. Utility cupboard with washing machine and tumble dryer. Vertical chrome radiator. Karndean flooring.
First floor hallway
2.39m x 3.21m (7'10" x 10'6")
Doors to three bedrooms and bathroom. Two built in storage cupboards. Hatch to roof space. Smoke alarm. Carpet.
Bedroom 1
3.16m x 3.29m (10'4" x 10'9")
Window to rear. Triple mirror wardrobes with spotlights above. Power point with USB charger. T.V. point. Carpet.
En-suite shower room
2.11m x 1.66m (6'11" x 5'5")
Window to rear. White WC and wash hand basin set in vanity unit with tiled splashback. Shower cubicle with Mira Jump electric shower and tiled walls. Vertical chrome towel radiator. Extractor. Vinyl flooring.
Bedroom 2
2.38m x 4.25m at widest point (7'9" x 13'11" at widest point)
Windows to front. Built-in wardrobe. Carpet.
Bedroom 3
2.99m x 3.71m (9'9" x 12'2")
Windows to front. Double mirrored wardrobes. Carpet.
Bathroom
2.06m x 1.99m (6'9" x 6'6")
White WC and wash hand basin with tiled splashback set in vanity unit. Bath with mains shower above, tiling and shower screen. Vertical chrome towel radiator. Vinyl flooring.
Integral garage
5.94m x 2.97m (19'5" x 9'8")
Roller door to front and door to hallway. Wall mounted Baxi central heating boiler.
Garden ground
The front and side garden are laid to lawn with a tarmacadam driveway leading up to the front of the property and a paved path leading to the entrance door.
There is a gate to one side of the property leading to the enclosed rear garden which has been laid to lawn with a patio area.
There is an EV charging point to the side of the property, electricity sockets and a water tap.
Extras
All fitted floor coverings, curtains, dishwasher, washing machine and tumble dryer are included in the sale price.
Heating and glazing
Gas central heating and double glazing.
Solar panels.
Services
Mains gas, electricity, water and drainage.
EPC Rating B
Council Tax Band E
Property location
Get more information
Important Information for Prospective Purchasers
This schedule is intended only to help you decide whether to view the property. We always recommend you view the property personally.
The information is believed to be correct, but it is not warranted and is not to form part of any contract of sale. All dates, distances, areas and room sizes noted are approximate and for use as a general guide only. Prospective purchasers should satisfy themselves as to the working condition or otherwise of any equipment such as central heating or kitchen appliances.
This schedule should not be taken as a comment on the condition of the property. This is a matter for your surveyor and we recommend that once you have found a property you are interested in, you obtain a survey report. We can provide details of surveyors if required.
Interested parties are advised to note their interest through their solicitor as soon as possible so that they can be informed if a closing date is fixed. Noting interest does not place any obligation on the seller to set a closing date or to give any noted interests the opportunity to offer. Whilst every effort will be made to advise noted interests of any closing date set, this cannot be guaranteed.
No responsibility will be accepted for expenses incurred by parties who have noted interest but do not get an opportunity to offer, or for any expenses incurred traveling to properties which have been sold or withdrawn.
Having dealt with Harper Macleod, especially Susan Breen, and a big thanks to Lia Allan for their quick and timely replies to queries and for the professional service which made the process of our house sale smooth and stress-free. I would not hesitate to recommend their services to anyone.