Key details
- 2 Reception Rooms
- 3 Bedrooms
- 2 Bathrooms
- Council Tax Band: E
- Energy Efficiency: D (57)
- View property schedule
Overview
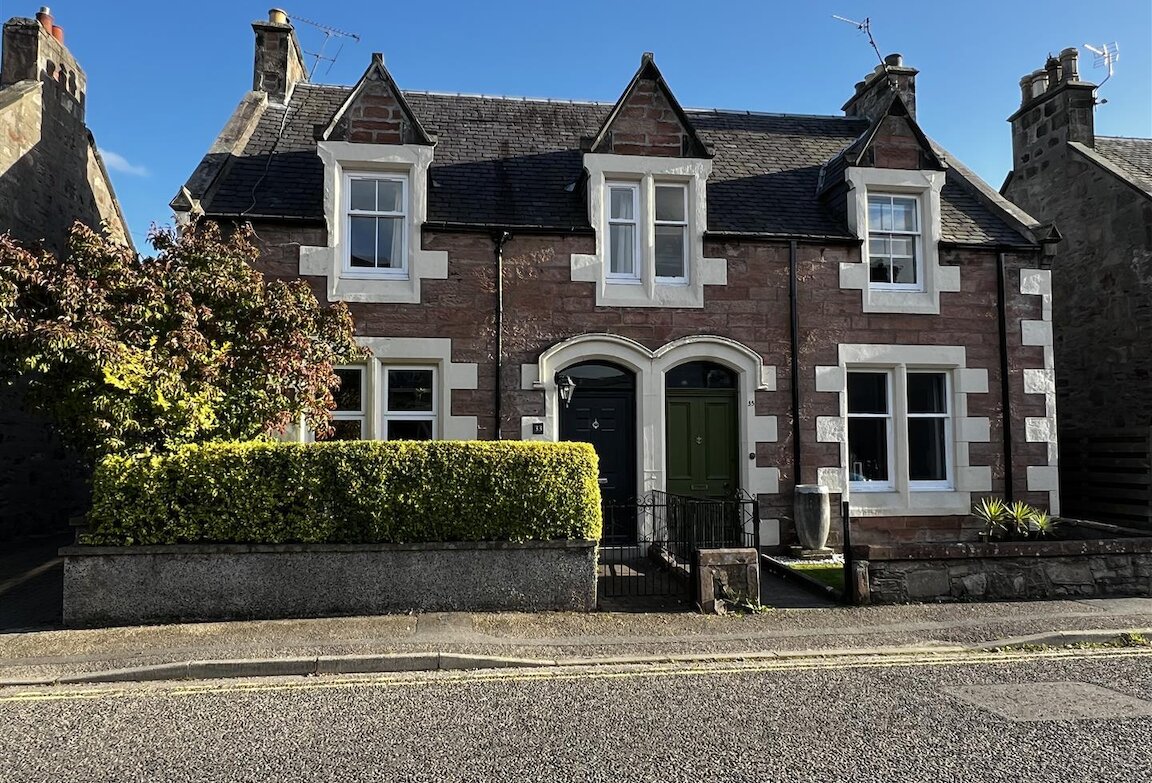
Beautifully presented traditional Victorian 3 bedroom semi-detached home with garage and private garden situated in the sought after Crown Conservation Area of Inverness.
The home is full of charm and character and well laid out to provide comfortable living accommodation which comprises an entrance vestibule with stained glass door, hallway, lounge, open plan dining room/kitchen, shower room, bathroom and three bedrooms.
It has retained many of its original features with high ceilings, ceiling rose, cornicing, wooden doors, original cast iron fireplace, intricate archway in the entrance hallway and original staircase with cast iron spindles.
There is a shared driveway to the side of the property leading up to the garage and rear garden.
There is a good selection of shops, cafes and services in the Crown area and the city centre is within walking distance.
Primary School pupils attend Crown Primary School and secondary pupils attend Millburn Academy.
Inverness offers an extensive range of retail, leisure and business facilities and also benefits from excellent transport links by road, rail and air. Inverness Airport offers national and European flights.
Viewing highly recommended.
Vestibule
1.36m x 1.21m (4'5" x 3'11")
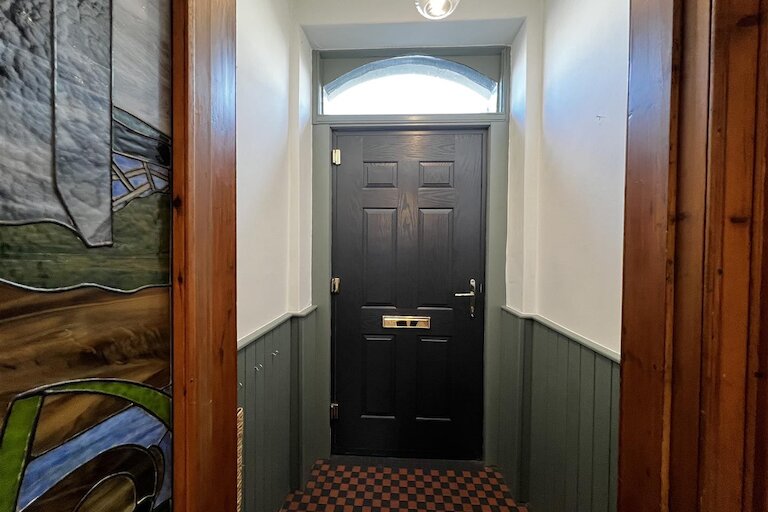
Entrance door opening into the vestibule and decorative stained glass door to hallway. Wood panelling. Tiled flooring.
Hallway
5.50m x 2.01m (18'0" x 6'7")
Doors to lounge, kitchen and shower room. Staircase to first floor. Understairs storage cupboard. Feature archway. Carpet.
Lounge
4.01m x 4.04m (13'1" x 13'3")
Window to front. Traditional cast iron fireplace with decorative ceramic tiles, ornate mantlepiece on slate hearth. Recessed wall cabinets with alcoves and spotlights above. Ceiling rose and coving. T.V. point. Carpet.
Shower room
1.88m x 2.10m (6'2" x 6'10")
Window to rear. White WC and pedestal wash hand basin. Mirror with light above. Built-in storage cupboard with shelves. Shower cubicle with mains shower and wet wall. Tiled flooring.
Open plan dining room/kitchen
Dining room
3.43m x 3.65m (11'3" x 11'11")
Window to side. Multi-fuel burner on slate hearth. Spotlights. Wooden flooring and exposed brick wall with opening to the kitchen.
Kitchen
3.07m x 3.38m (10'0" x 11'1")
Window to side and French doors opening onto the patio at the rear. White 1 ½ bowl ceramic sink with right hand drainer. Range cooker with gas hob and electric ovens, tiled splash back and extractor. Integrated Hoover washer/dryer, Smeg dishwasher and fridge/freezer. Wall mounted Baxi central heating boiler. Spotlights. Heat alarm. Tiled flooring.
First floor half landing
Syklight. Door to bathroom.
First floor hallway
1.98m x 2.76m at widest point (6'5" x 9'0" at widest point)
Doors to three bedrooms. Storage cupboard. Smoke alarm. Carpet.
Bedroom 1
3.59m x 3.38m (11'9" x 11'1")
Window to rear. Laminate flooring.
Bedroom 2
4.01m x 3.38m (13'1" x 11'1")
Window to front. Recessed wall cabinet with shelves above. Carpet.
Bedroom 3
2.00m x 2.75m (6'6" x 9'0")
Window to front. Carpet.
Outbuildings
Single garage
Up and over door with door to rear garden. Power and light.
Log store
Outside
The enclosed front garden is laid out with block paving for low maintenance.
There is a shared block paved driveway to the side of the property leading up to the garage and the gate to the rear garden.
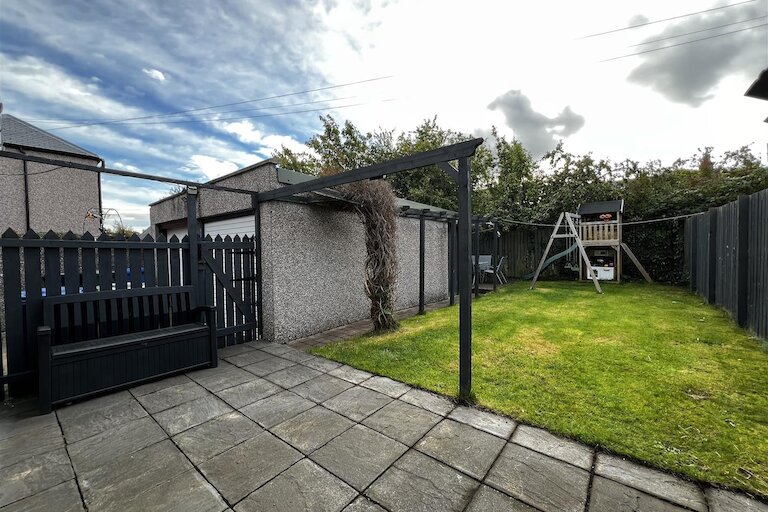
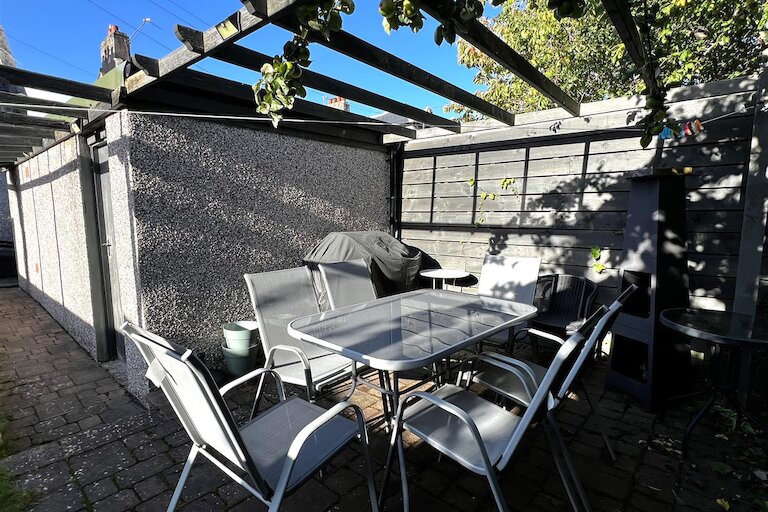
The enclosed rear garden is mainly laid to lawn with a patio area. A block paved path leads up to a patio area with pergola which extends along the side of the garage.
Extras
All fitted floor coverings are included in the sale price.
Heating and glazing
Gas fired central heating.
Gas fire in the living room and log burner in the dining room.
Double glazing with the exception of a single glazed unit over the front door.
Services
Mains electricity, gas, water and drainage.
EPC Rating D
Council Tax Band E
Property location
Get more information
Important Information for Prospective Purchasers
This schedule is intended only to help you decide whether to view the property. We always recommend you view the property personally.
The information is believed to be correct, but it is not warranted and is not to form part of any contract of sale. All dates, distances, areas and room sizes noted are approximate and for use as a general guide only. Prospective purchasers should satisfy themselves as to the working condition or otherwise of any equipment such as central heating or kitchen appliances.
This schedule should not be taken as a comment on the condition of the property. This is a matter for your surveyor and we recommend that once you have found a property you are interested in, you obtain a survey report. We can provide details of surveyors if required.
Interested parties are advised to note their interest through their solicitor as soon as possible so that they can be informed if a closing date is fixed. Noting interest does not place any obligation on the seller to set a closing date or to give any noted interests the opportunity to offer. Whilst every effort will be made to advise noted interests of any closing date set, this cannot be guaranteed.
No responsibility will be accepted for expenses incurred by parties who have noted interest but do not get an opportunity to offer, or for any expenses incurred traveling to properties which have been sold or withdrawn.
Excellent service and will thoroughly recommend. Susan Breen is an expert in her field, very professional and attentive to resolve matters of concern, keeping the agency and conveyance process moving.