Key details
- 2 Reception Rooms
- 2 Bedrooms
- 1 Bathroom
- Council Tax Band: D
- Energy Efficiency: C (72)
- View property schedule
Overview
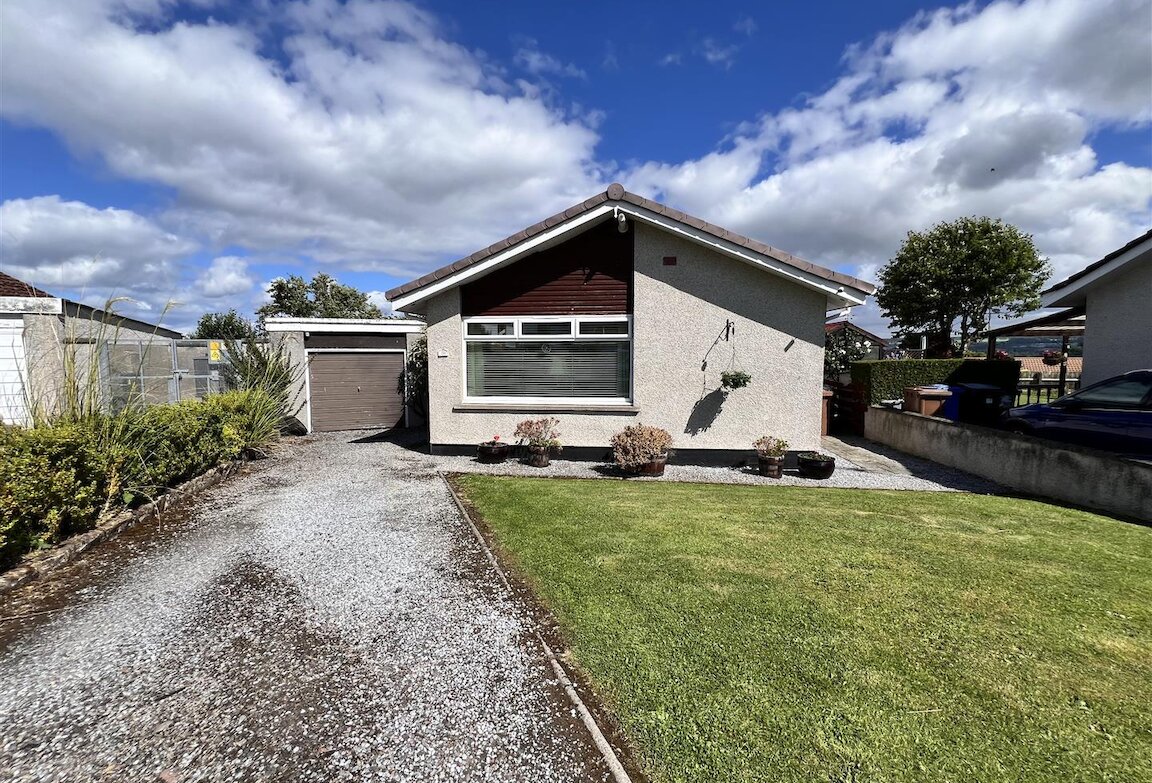
Charming 2 bedroom detached bungalow with single garage and mature garden ground situated in the popular Scorguie area on the north-west side of Inverness, within walking distance of the Caledonian Canal.
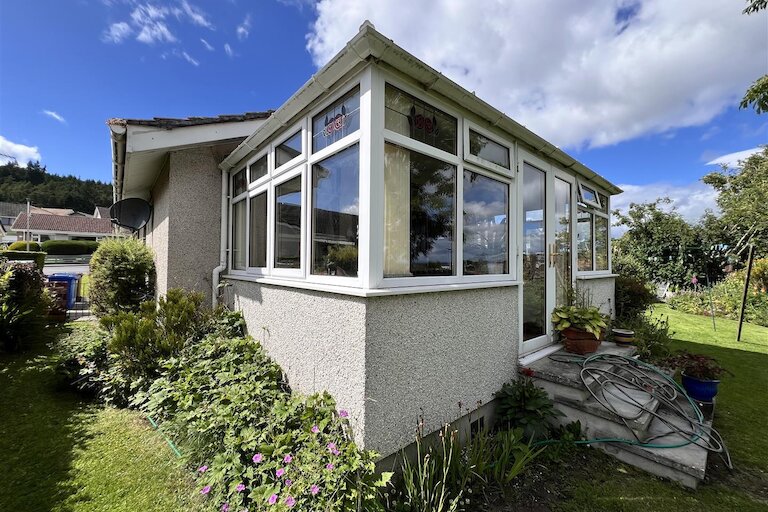
The accommodation comprises a hallway, lounge/dining room, kitchen, two bedrooms, bathroom and conservatory. Access to the conservatory is off bedroom 1.
Primary school pupils attend Muirtown Primary School and secondary school pupils attend Charleston Academy.
Beautiful walks along the Caledonian Canal are within easy reach of this property and Telford Retail Park is within walking distance.
A bus service runs to and from the city centre where an extensive range of retail, leisure and business
facilities can be found. Inverness benefits from excellent transport links by road, rail and air. Inverness Airport offers national and European flights.
Viewing highly recommended.
Hallway
1.41m x 3.39m (4'7" x 11'1")
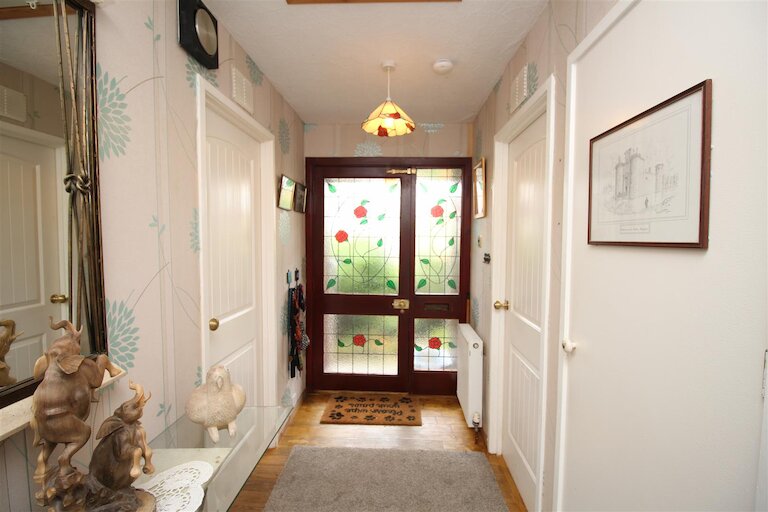
Entrance door with stained glass and glazed stained glass panel to side. Doors to lounge, two bedrooms and bathroom. Storage cupboard with shelves. Hatch to roof space with ladder. Smoke alarm. Solid wood flooring.
Lounge/dining room
3.41m x 5.25m x 6.00m x 2.24m (11'2" x 17'2" x 19'8" x 7'4")
Double aspect to front and side. Marble fireplace with gas fire on marble hearth. T.V. point. Smoke alarm. Solid wood flooring.
Kitchen
2.91m x 2.47m (9'6" x 8'1")
Window and door to side. Wall and base units with worktop and splashback. Composite cream sink with right hand drainer. Plumbed for washing machine. Integrated freezer. Storage cupboard with shelves. Vinyl floor tiles.
Bathroom
2.20m x 1.69m (7'2" x 5'6")
Window to side. White WC and wash hand basin set in vanity unit with tiled splashback. Mirror. Bath with shower above and wet wall. Vinyl flooring.
Conservatory
5.20m x 2.97m (17'0" x 9'8")
Window and doors to rear overlooking the garden with view of Inverness and the Kessock Bridge beyond. Stone tiled flooring.
Bedroom 1
4.17m x 2.41m (13'8" x 7'10")
French doors to conservatory. Carpet.
Bedroom 2
2.85m x 3.05m (9'4" x 10'0")
Window to conservatory. Triple fitted wardrobes. T.V. point. Carpet.
Outbuildings
Detached single garage
Greenhouse
Garden ground
The front garden is mainly laid to lawn with a gravelled driveway to the side leading up to the garage. A gate and paved path leads to the side entrance door and rear garden and a path around the front of the property to the opposite side leads to the rear garden.
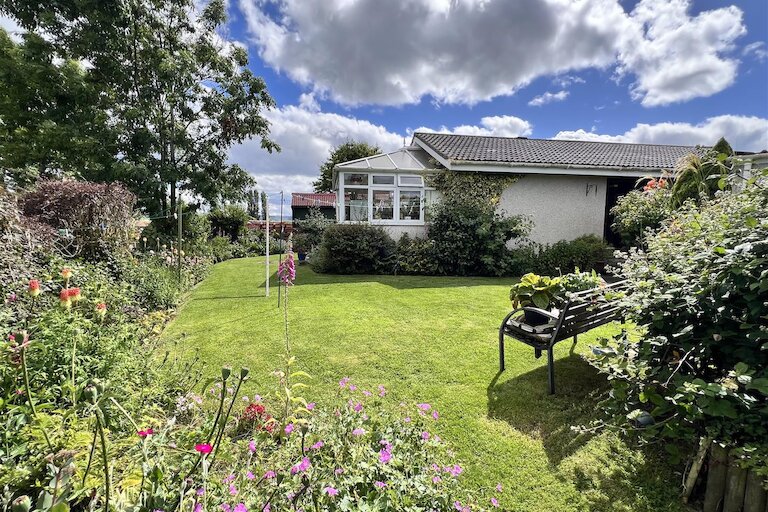
The rear garden is mainly laid to lawn with an array of mature shrubs and trees. Partial views over Inverness are enjoyed from the rear garden.
Extras
All fitted floor coverings are included in the sale price.
Heating and glazing
Gas central heating and double glazing.
Services
Mains gas, electricity, water and drainage.
EPC Rating C
Council Tax Band D
Property location
Important Information for Prospective Purchasers
This schedule is intended only to help you decide whether to view the property. We always recommend you view the property personally.
The information is believed to be correct, but it is not warranted and is not to form part of any contract of sale. All dates, distances, areas and room sizes noted are approximate and for use as a general guide only. Prospective purchasers should satisfy themselves as to the working condition or otherwise of any equipment such as central heating or kitchen appliances.
This schedule should not be taken as a comment on the condition of the property. This is a matter for your surveyor and we recommend that once you have found a property you are interested in, you obtain a survey report. We can provide details of surveyors if required.
Interested parties are advised to note their interest through their solicitor as soon as possible so that they can be informed if a closing date is fixed. Noting interest does not place any obligation on the seller to set a closing date or to give any noted interests the opportunity to offer. Whilst every effort will be made to advise noted interests of any closing date set, this cannot be guaranteed.
No responsibility will be accepted for expenses incurred by parties who have noted interest but do not get an opportunity to offer, or for any expenses incurred traveling to properties which have been sold or withdrawn.
We were very impressed with Harper Macleod, who handled the purchase of a property for us. Having bought and sold a number of properties in the last 12 years, this experience was head and shoulders above all the previous solicitors. Everything moved very smoothly.